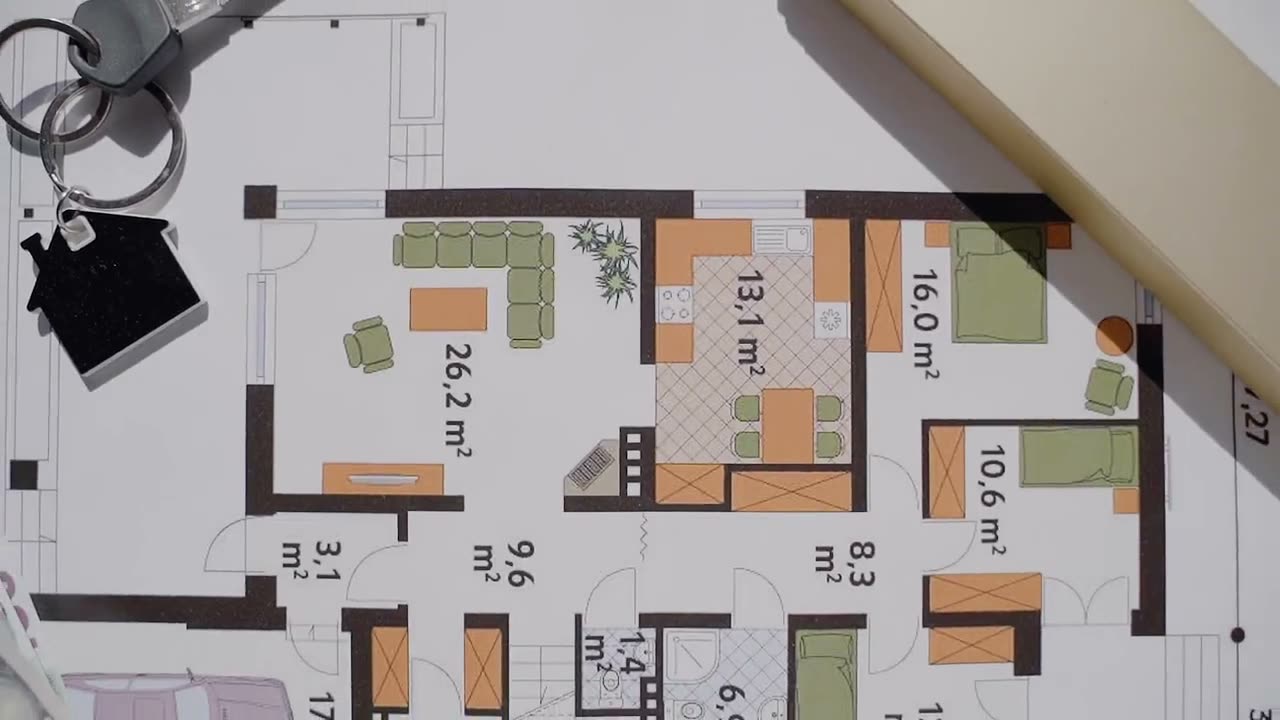
Casa Alma
Marbella, ES
NewFurnish AI · v3.2
Drop in a PDF, photo or CAD file. Planform finds every wall, door and window, extrudes it into a furnished 3D model and renders it, in under ten seconds.
Trusted by 38,000 architects, builders and developers
How Planform sees a plan
A phone photo of a napkin sketch, a scanned PDF, a DWG. Planform reads 120+ formats and straightens the perspective for you.
plan_final_v7.pdf · 2.4 MB
Our vision model traces walls, doors and windows to the centimetre, then labels rooms and measures their area.
7 walls · 14 openings · 4 rooms
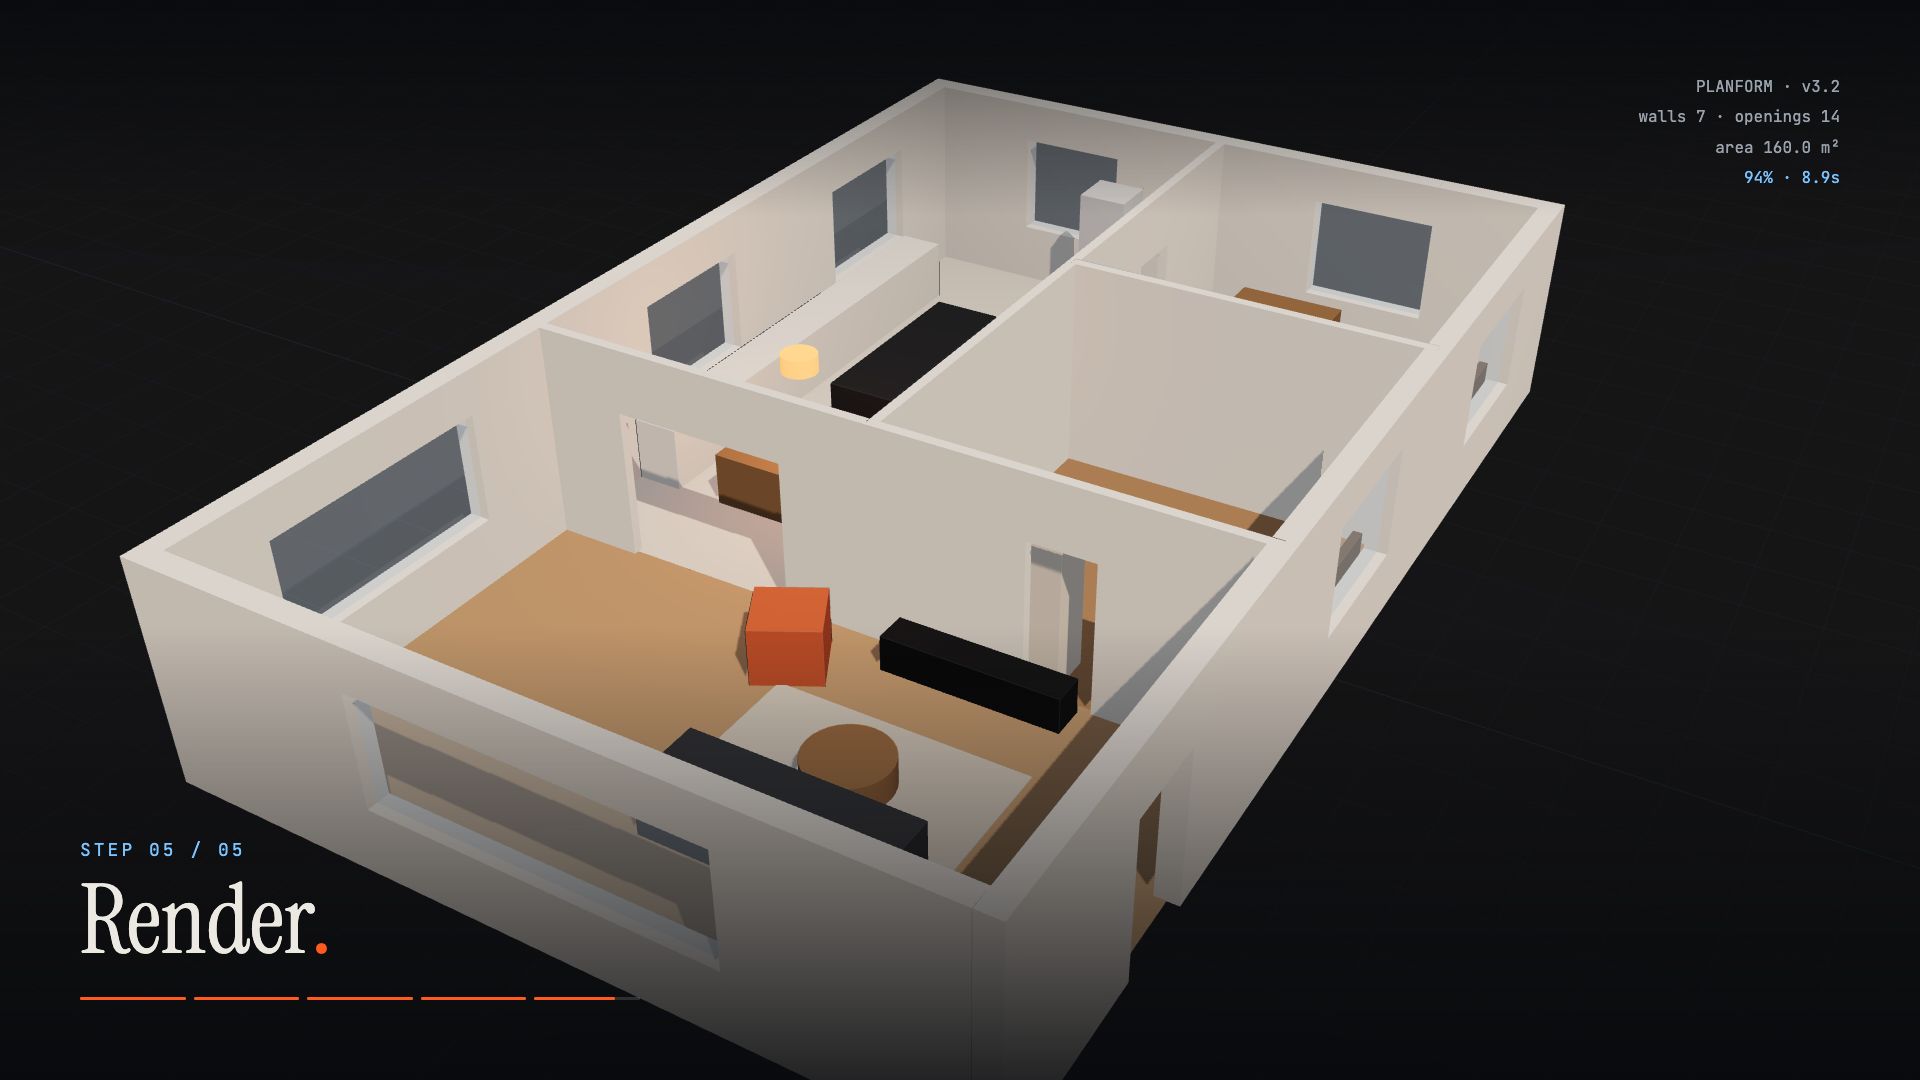
Walls rise to their real heights. Openings get sills and lintels, and the structure is ready to edit in 3D.
h 3.00 m · slab 0.30 m
Furnish AI places furniture by room type and circulation, and keeps every door swing clear.
20 objects · 0 collisions
Physically based materials, sun studies and shadows. Export stills, 4K walkthroughs or a live link for the client.
rendered in 9.4 s
01 · Upload
Drop in anything
A phone photo of a napkin sketch, a scanned PDF, a DWG. Planform reads 120+ formats and straightens the perspective for you.
Planform replaces the redraw–model–render loop with a single step, so your team designs instead of tracing.
Vision engine
Trained on 4.1 million hand-checked plans: residential, commercial, metric and imperial.
Average conversion
From upload to a furnished, lit model. Tracing it by hand takes about 6 hours.
Render
Materials
Swap oak for terrazzo on every floor at once.
Edit in 3D
Dimensions, furniture and renders update as you drag.
Collaborate
Comment on a wall and approve a layout without installing anything.
Export
The 15-second film
Live Remotion player: drag the timeline to scrub · Download MP4 · 9:16 cut
Drag in a PDF, JPG, DWG or a phone photo. We correct skew and scale automatically.
Check the detected walls and openings. Fix anything with one click; the model updates live.
Export renders, a 4K walkthrough or a live 3D link your client can open on their phone.
From 40 m² studios to 18,000 m² towers. Scroll to tour recent projects.
Marbella, ES
Austin, US
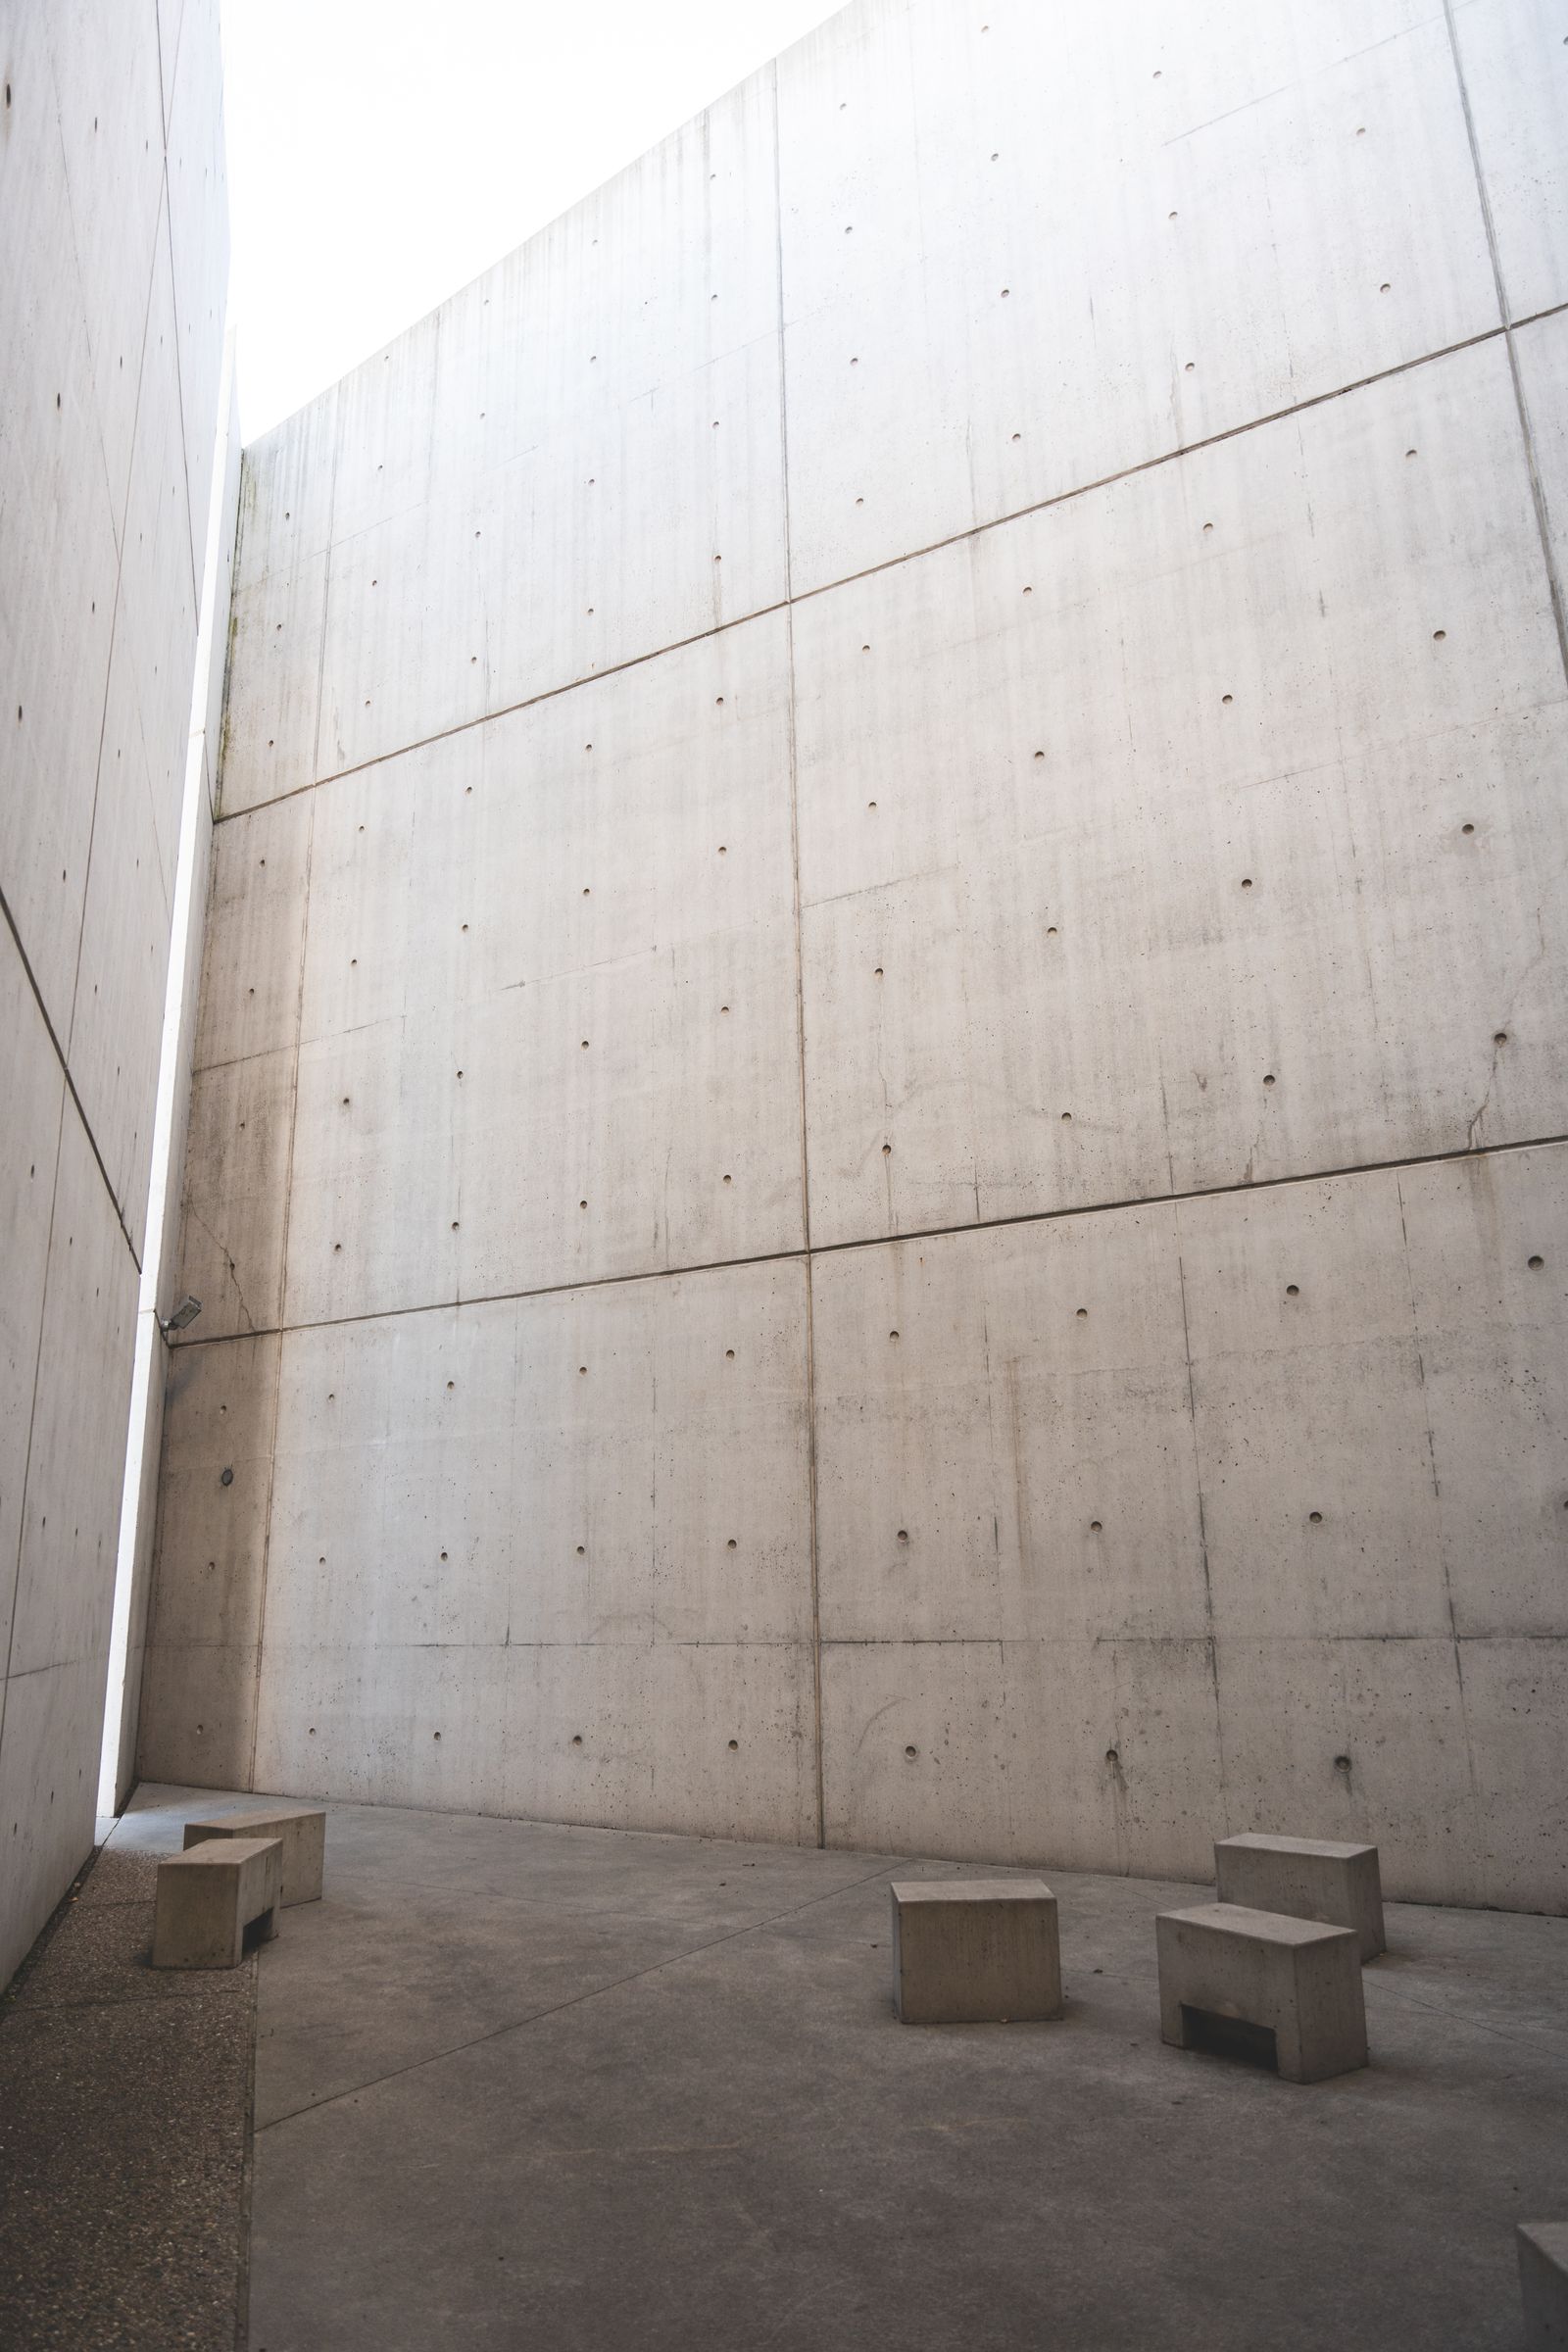
Kyoto, JP
Oslo, NO
Istanbul, TR
Lisbon, PT
Rotterdam, NL
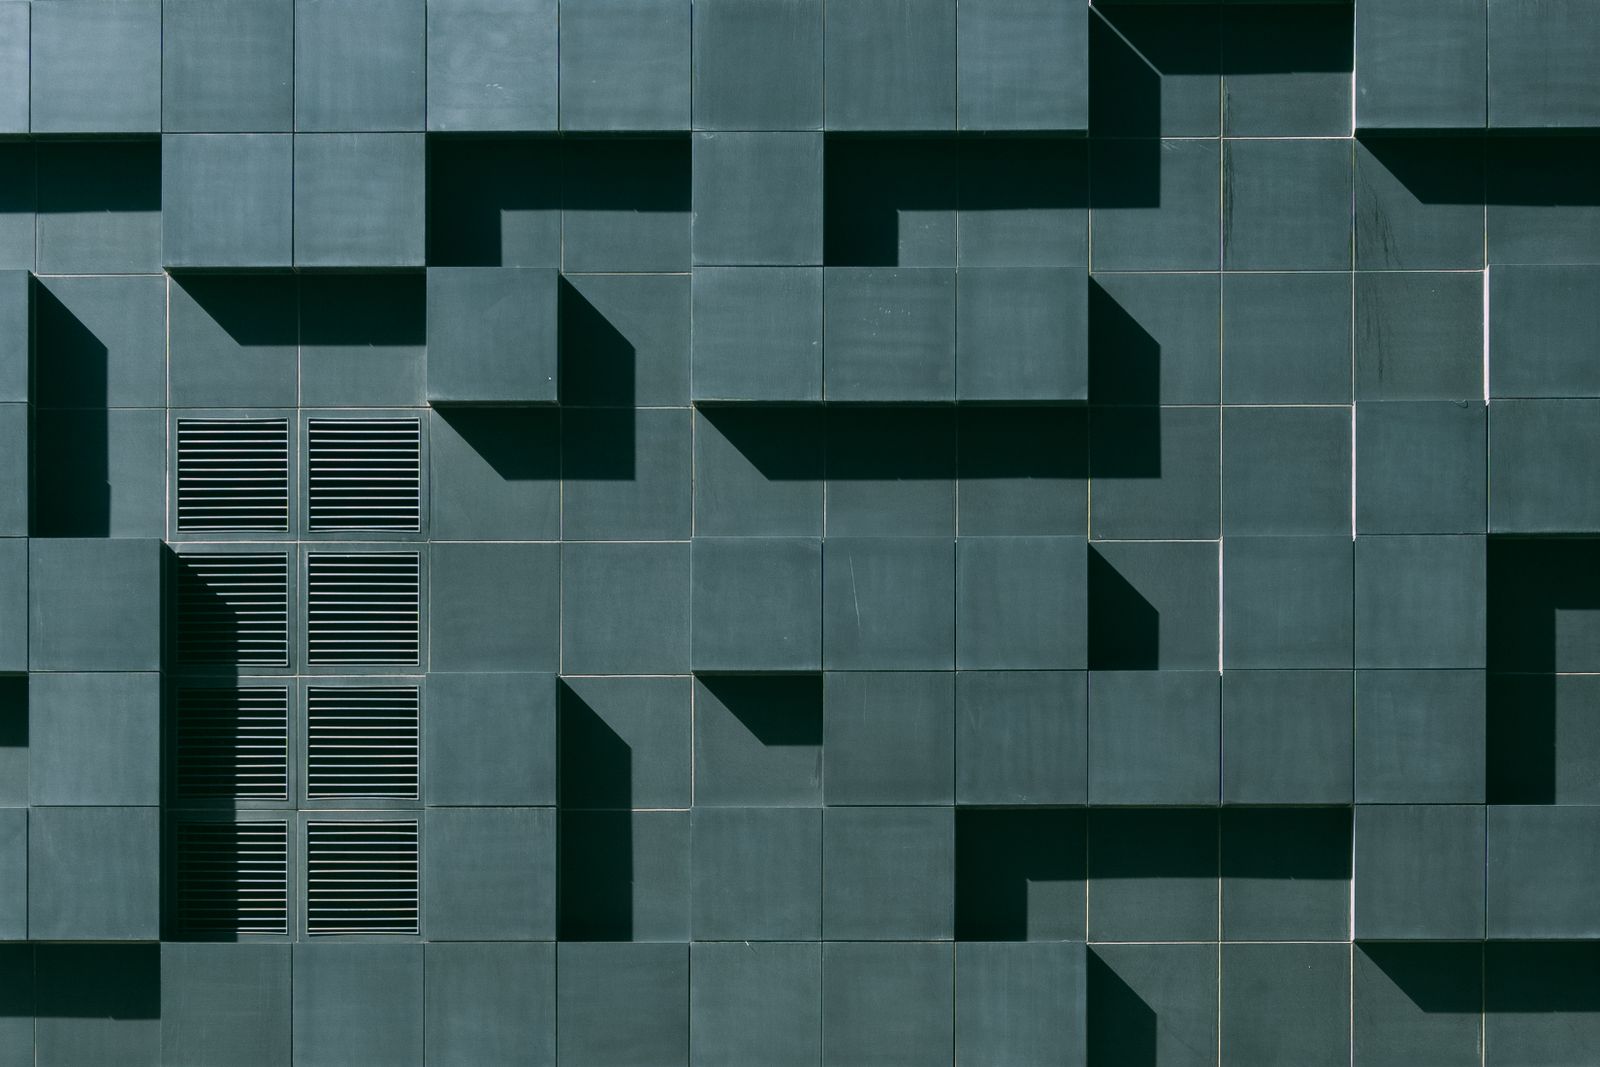
Melbourne, AU
Drag the handle. Every line in the drawing becomes a wall, a sill or a door in the render, matched to the centimetre.
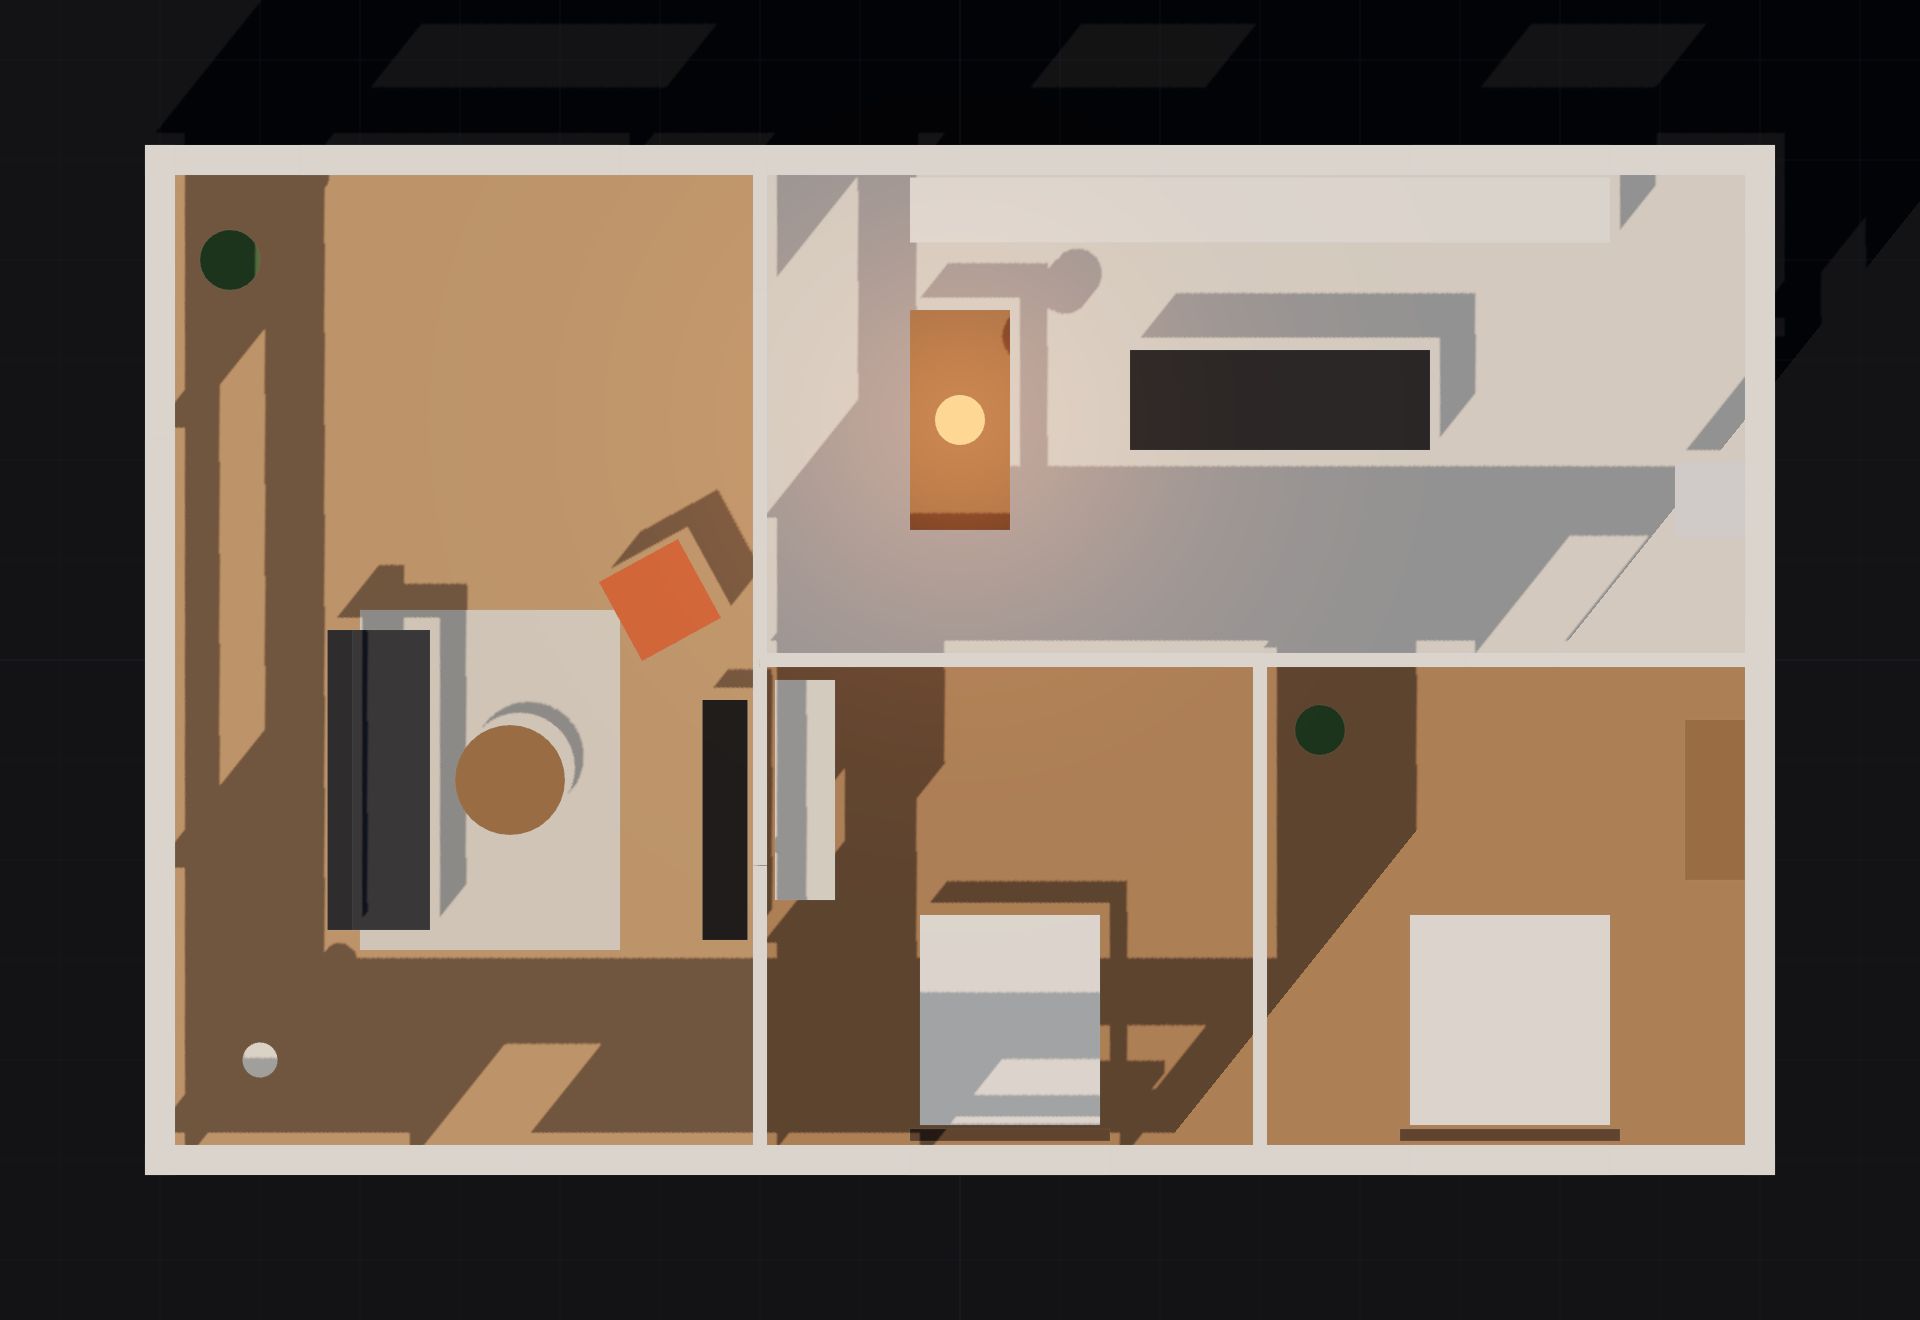 2D planPlanform render
“We used to quote three days for a client massing model. Now we send a live 3D link before the call ends.”
“Detection is scary good. It even caught the pocket doors on a 1960s scan.”
“Our sales team closes off-plan units with Planform walkthroughs. Conversion went up 31%.”
“It feels like the tool we would have designed ourselves, if we were software people.”
“The renders are good enough that clients stopped asking for the expensive ones.”
“Upload, coffee, done. I have not opened SketchUp in four months.”
“We used to quote three days for a client massing model. Now we send a live 3D link before the call ends.”
“Detection is scary good. It even caught the pocket doors on a 1960s scan.”
“Our sales team closes off-plan units with Planform walkthroughs. Conversion went up 31%.”
“It feels like the tool we would have designed ourselves, if we were software people.”
“The renders are good enough that clients stopped asking for the expensive ones.”
“Upload, coffee, done. I have not opened SketchUp in four months.”
“It feels like the tool we would have designed ourselves, if we were software people.”
“The renders are good enough that clients stopped asking for the expensive ones.”
“Upload, coffee, done. I have not opened SketchUp in four months.”
“We used to quote three days for a client massing model. Now we send a live 3D link before the call ends.”
“Detection is scary good. It even caught the pocket doors on a 1960s scan.”
“Our sales team closes off-plan units with Planform walkthroughs. Conversion went up 31%.”
“It feels like the tool we would have designed ourselves, if we were software people.”
“The renders are good enough that clients stopped asking for the expensive ones.”
“Upload, coffee, done. I have not opened SketchUp in four months.”
“We used to quote three days for a client massing model. Now we send a live 3D link before the call ends.”
“Detection is scary good. It even caught the pocket doors on a 1960s scan.”
“Our sales team closes off-plan units with Planform walkthroughs. Conversion went up 31%.”
For trying Planform on real projects.
For architects and designers presenting weekly.
For teams, developers and builders.
Can't find it here? Email hello@planform.studio.
PDF, JPG, PNG, HEIC, DWG, DXF, SVG and 110+ more. Phone photos work too; we correct perspective and scale from any known dimension.
99.2% wall and opening accuracy on our benchmark of 40,000 unseen plans. You can review and fix every detection before extruding.
Yes. Move walls, resize openings, swap materials and furniture; dimensions and renders update live.
You do. Everything you create is yours to use commercially, and we never train on customer plans without opt-in.
Yes, from 40 m² studios to multi-storey offices. The Firm plan adds multi-level stacking and IFC export for BIM workflows.
Of course. Monthly plans cancel instantly; yearly plans are refunded pro-rata within the first 30 days.